

blackhawk estates- round 2
After designing the initial build of this home in 2019, the homeowner tapped Archive Interiors again to finish the basement and outdoor space.
-
Valley, Nebraska
-
18 months
-
Full finish of the unfinished basement space. Including: 2 living spaces, guest bedroom, guest bathroom, bar, and the home gym.
-
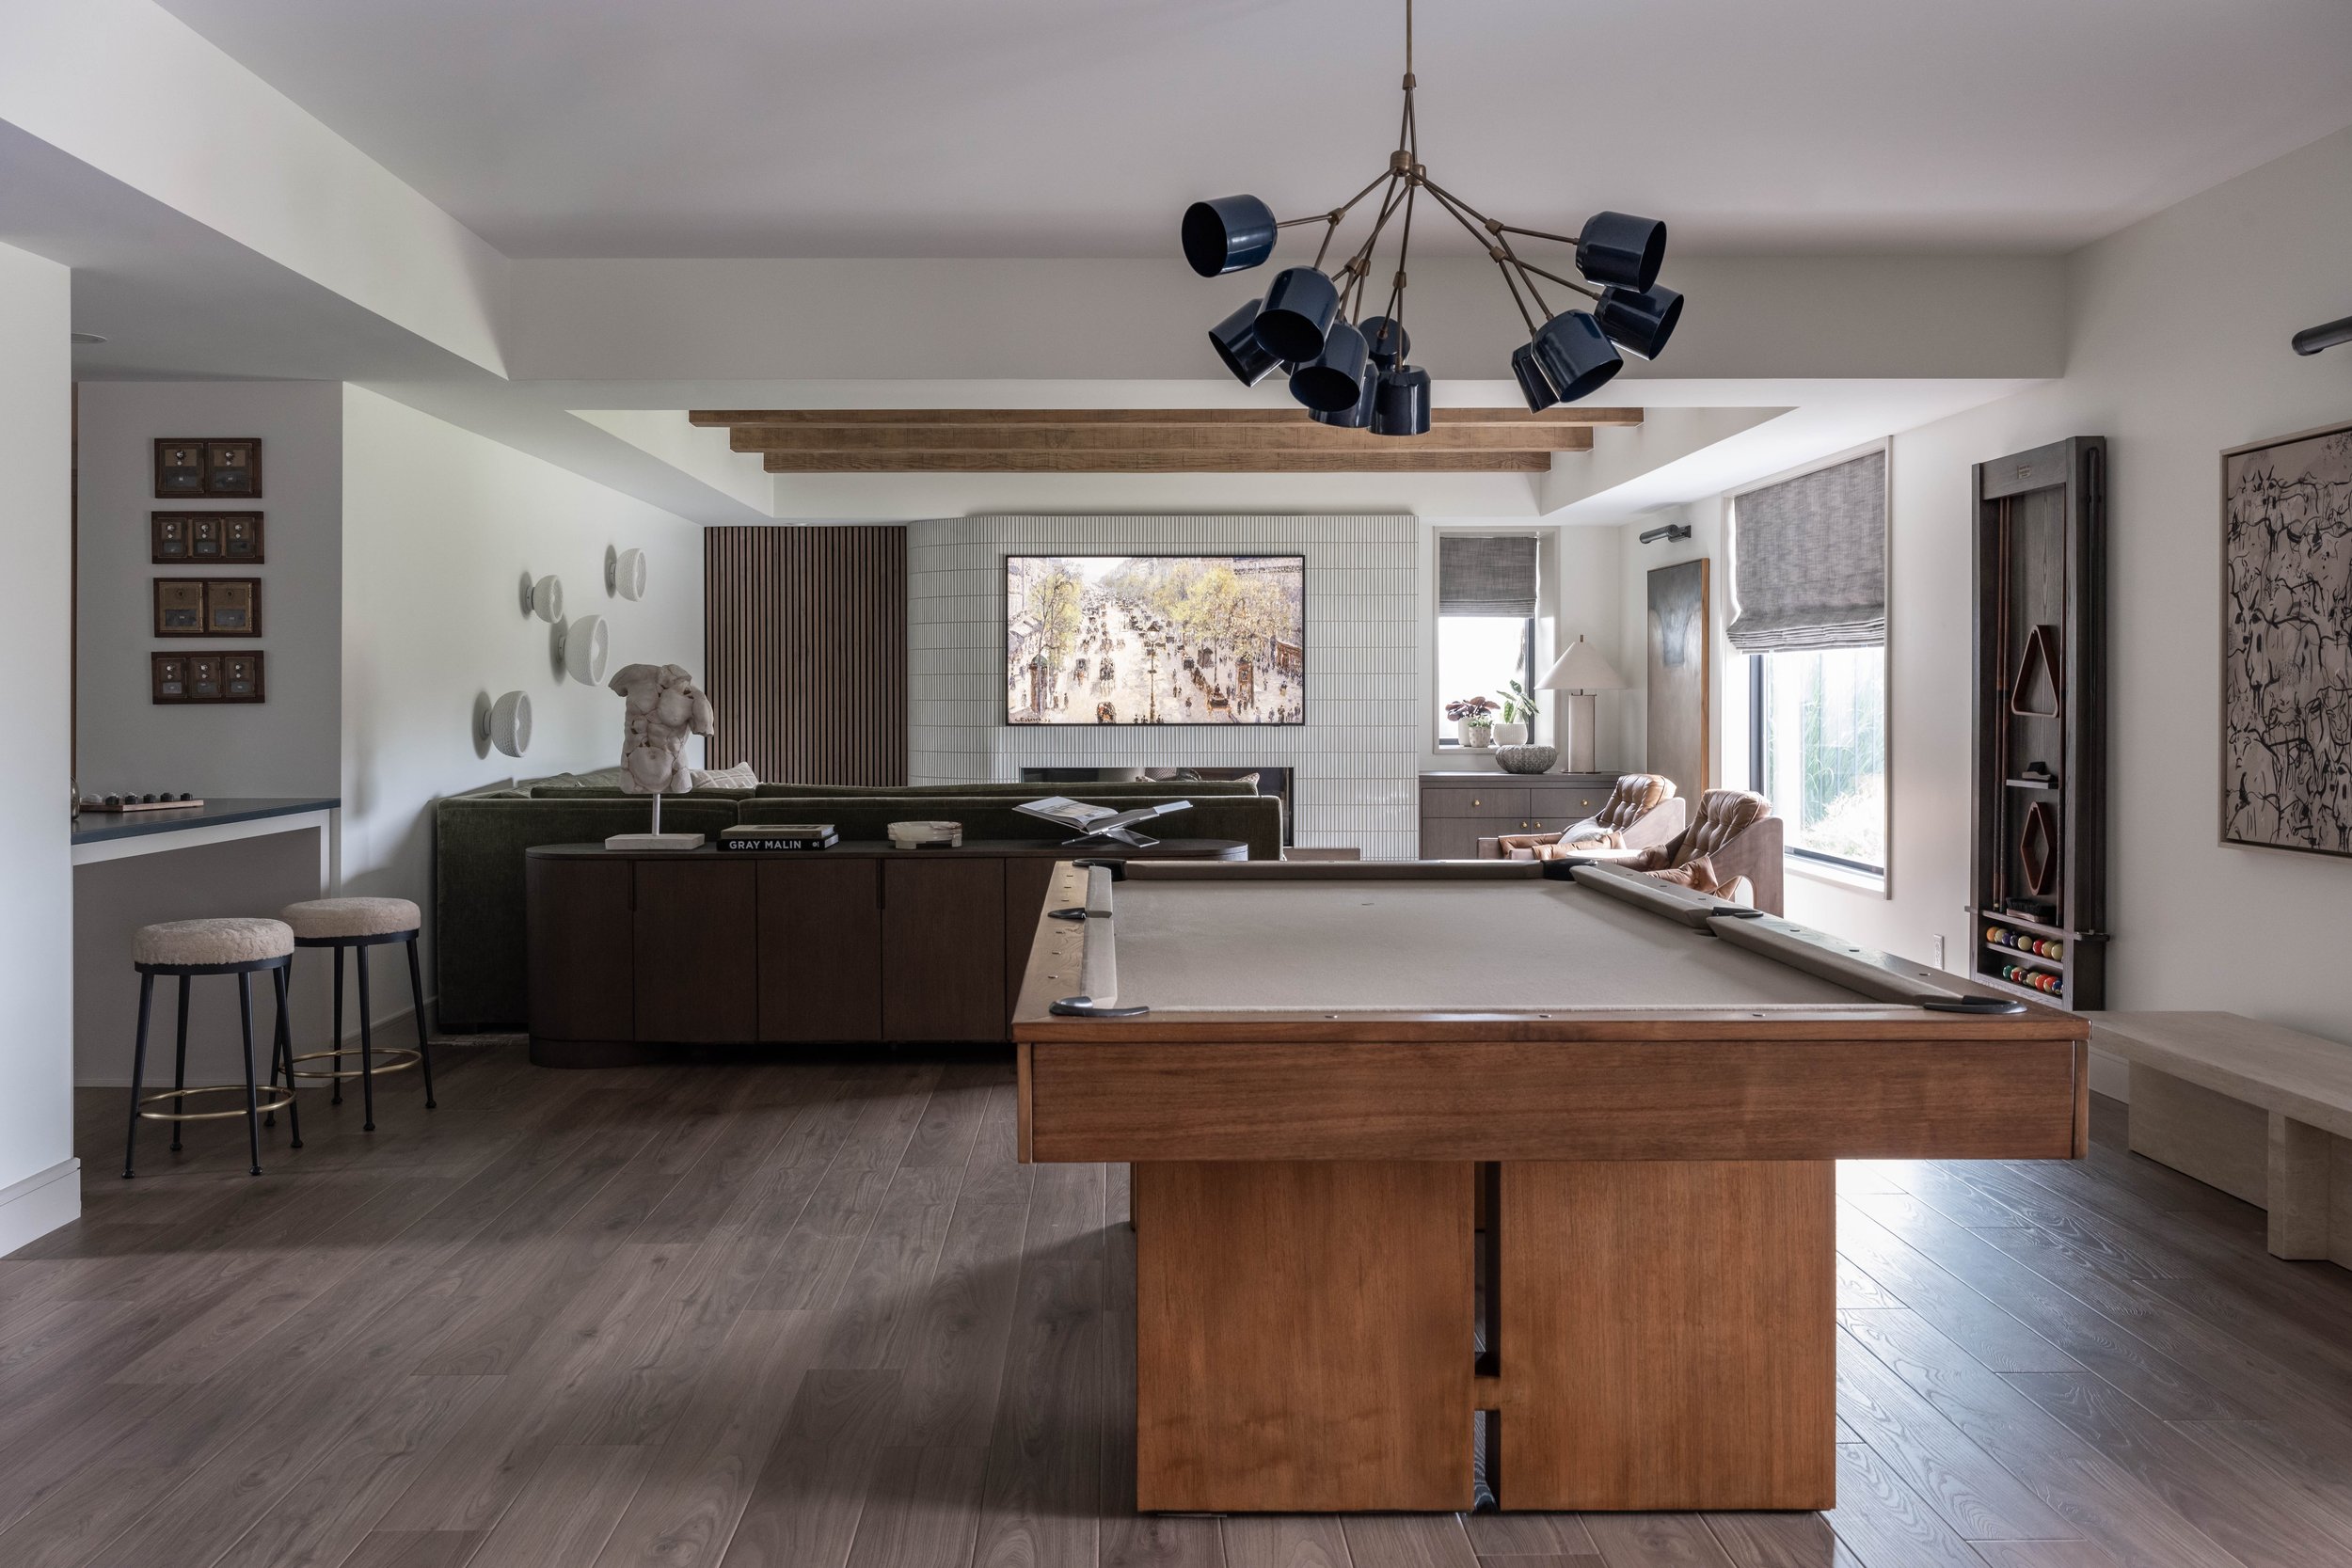
The curved edge on the asymmetrical fireplace and ALL of the gorgeous quartzite throughout the space.
-
Mandy McGregor at Mandy McGregor Photography
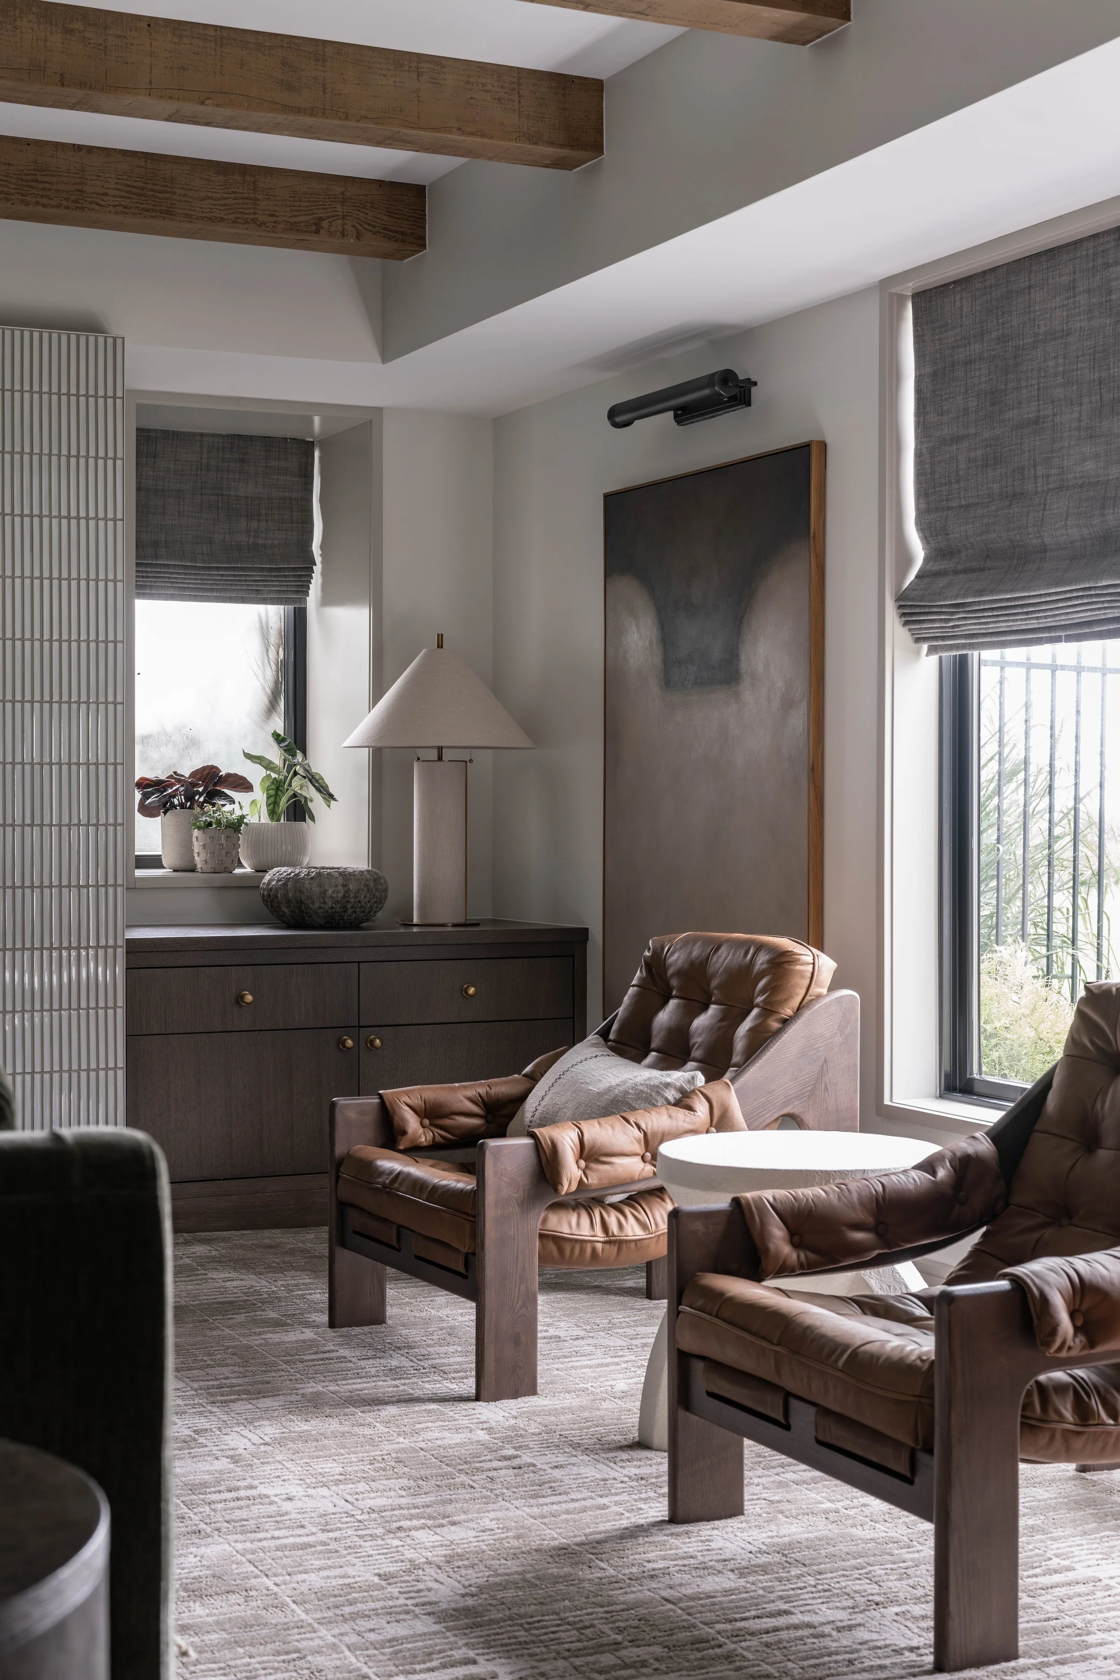
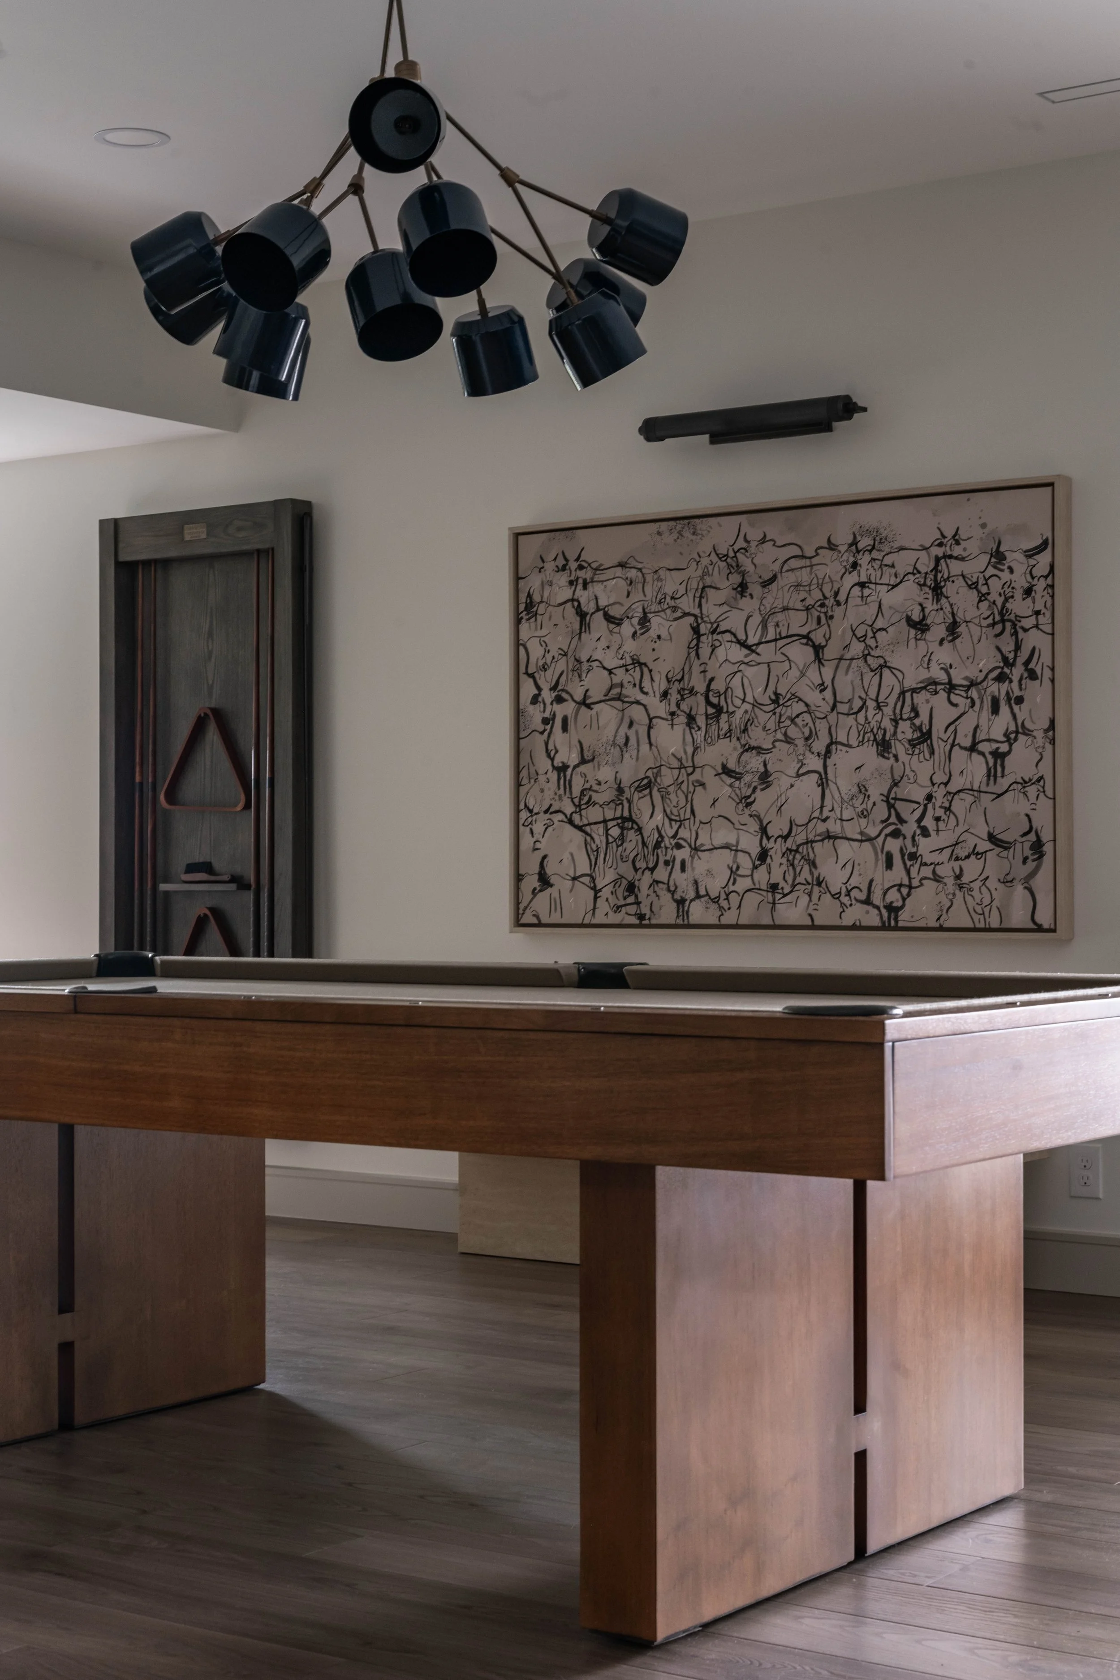
lower level living space.
A large, open floor plan was on the must-have list so defining “zones” in the space was crucial to making it feel cozy but also accommodate large groups and parties.





bar + kitchenette.


bathroom.


guest bedroom.


home gym.


Contact us for a consultation.